

Description
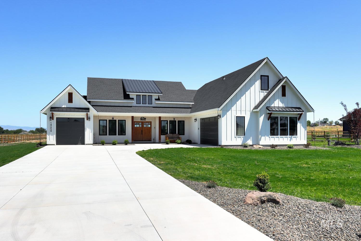
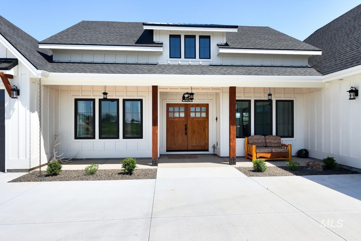
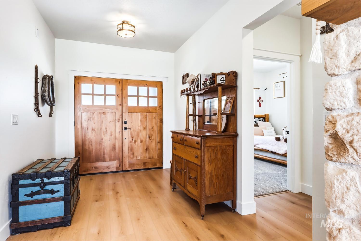
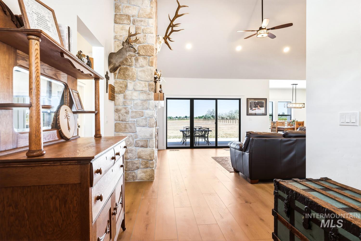
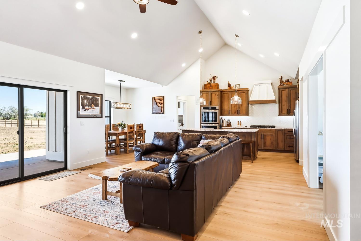
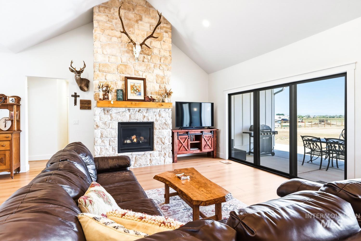
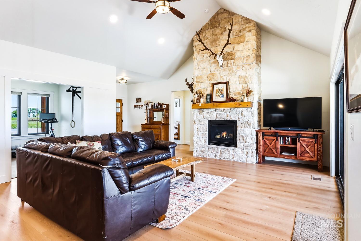
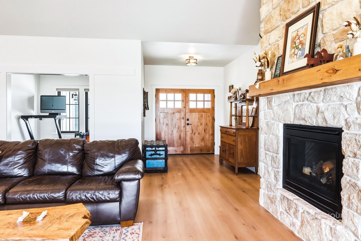
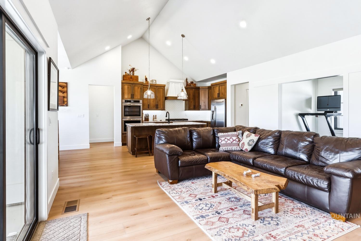
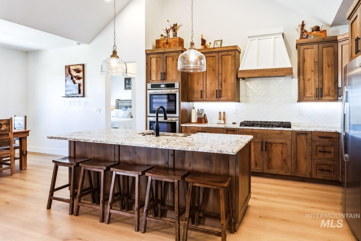
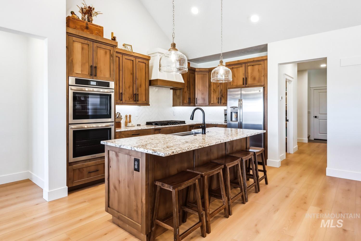
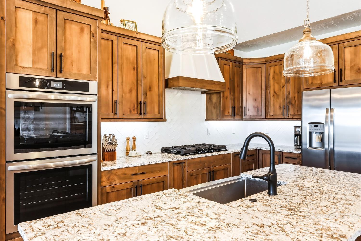

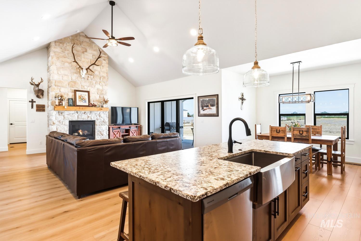
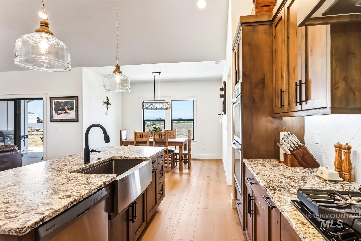
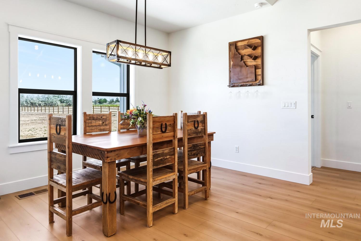
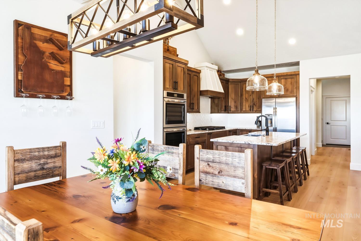
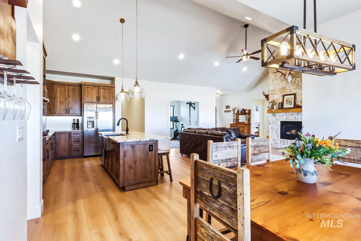
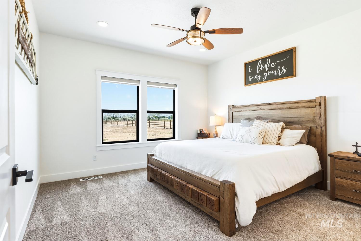
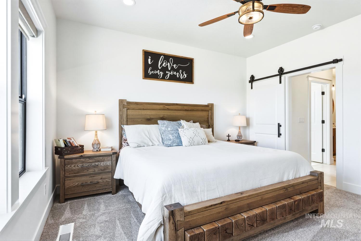
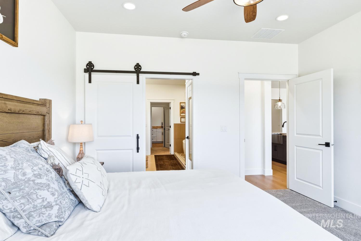
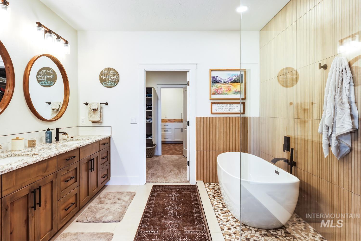
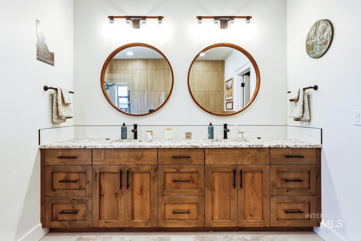
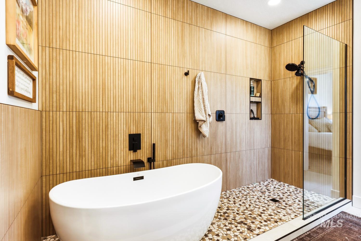
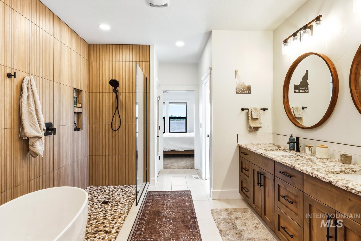
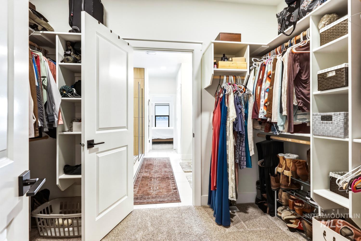
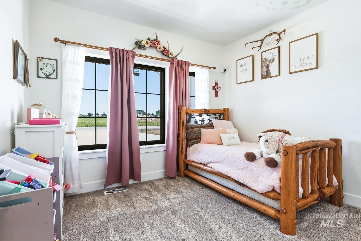
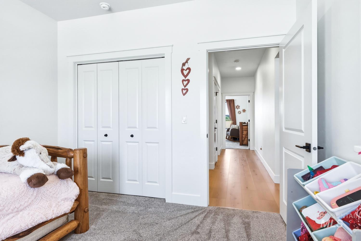
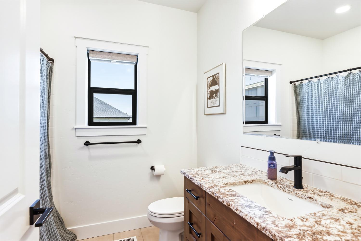
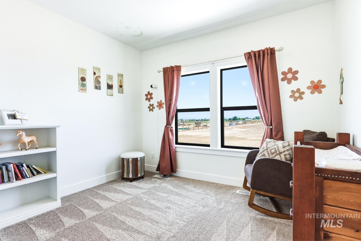
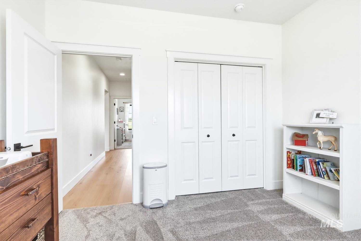
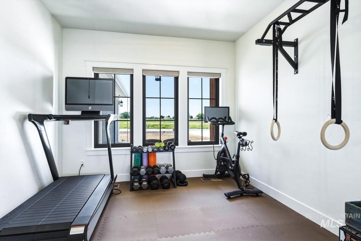
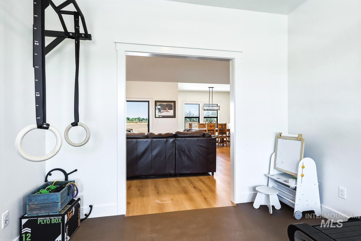
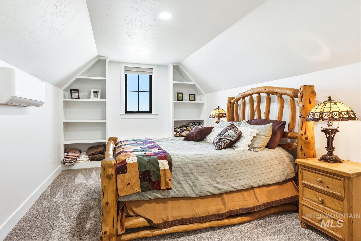
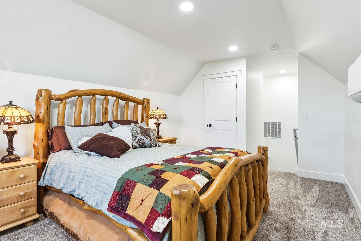
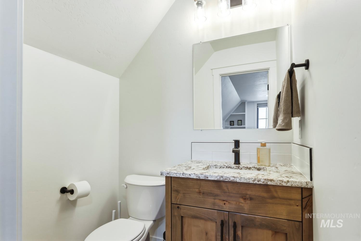
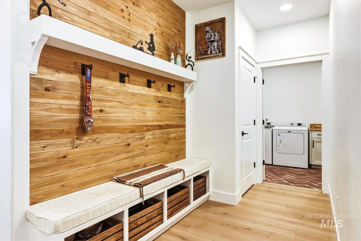
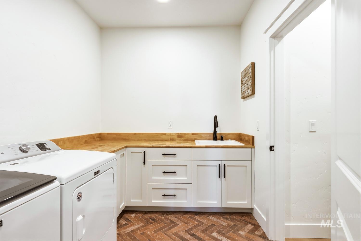
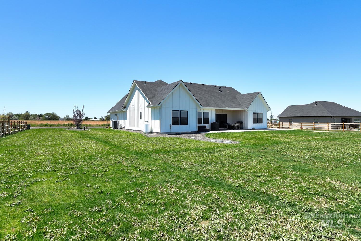
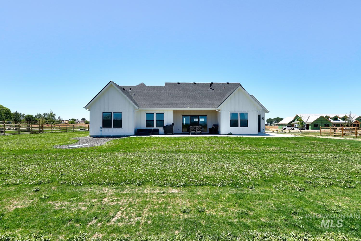
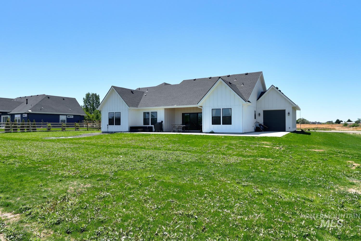
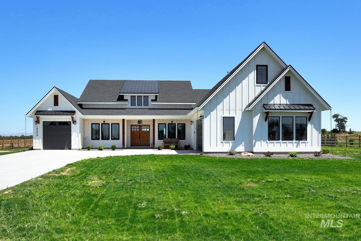
Beautifully crafted, like-new custom modern farmhouse blending luxury finishes with peaceful country living on 2 fully fenced acres. This stunning home features a striking white exterior with a dark roofline, expansive driveway, and an inviting open-concept design. Inside, you’ll find beautiful, wide plank LVP floors, soaring vaulted ceilings, and a dramatic floor-to-ceiling stone fireplace that anchors the spacious living area. The gourmet kitchen is designed to impress with abundant custom wood cabinetry, granite countertops, premium stainless-steel appliances, and a large center island perfect for gathering & entertaining. Spacious bedrooms including a luxurious primary suite complete with a spa-inspired bath featuring a freestanding soaking tub, dual vanities, walk-in shower, and an oversized custom closet system. Additional highlights include a dedicated office, beautifully appointed bathrooms with thoughtful storage throughout, and a private covered patio ideal for relaxing or hosting guests. The fully fenced 2-acre property offers endless possibilities for animals, gardening, a future shop, or additional expansion. Experience the perfect combination of modern elegance, comfort, and wide-open space.
Details
| MLS # | 98985261 |
|---|---|
| Listing Type | For Sale |
| Style | House |
| HOA Dues | $200 |
| Sub-Type | Resale |
| Status | Active |
| Year | 2025 |
| Days On Site | 105 |
| Listing Provided By | Silvercreek Realty Group | Devin Brennan |
Features
| Bed(s) | 4 |
|---|---|
| Bath(s) | 3 |
| SQ Feet | 2,373 |
| Garage | 3 |
| Acreage | 2.12 |
| Property View | Yes |
Interior
| Cooling | Central Air, Ductless/Mini Split |
|---|---|
| Cooling Yes / No | Yes |
| Heating | Forced Air, Heat Pump, Ductless/Mini Split |
| Heating Yes / No | Yes |
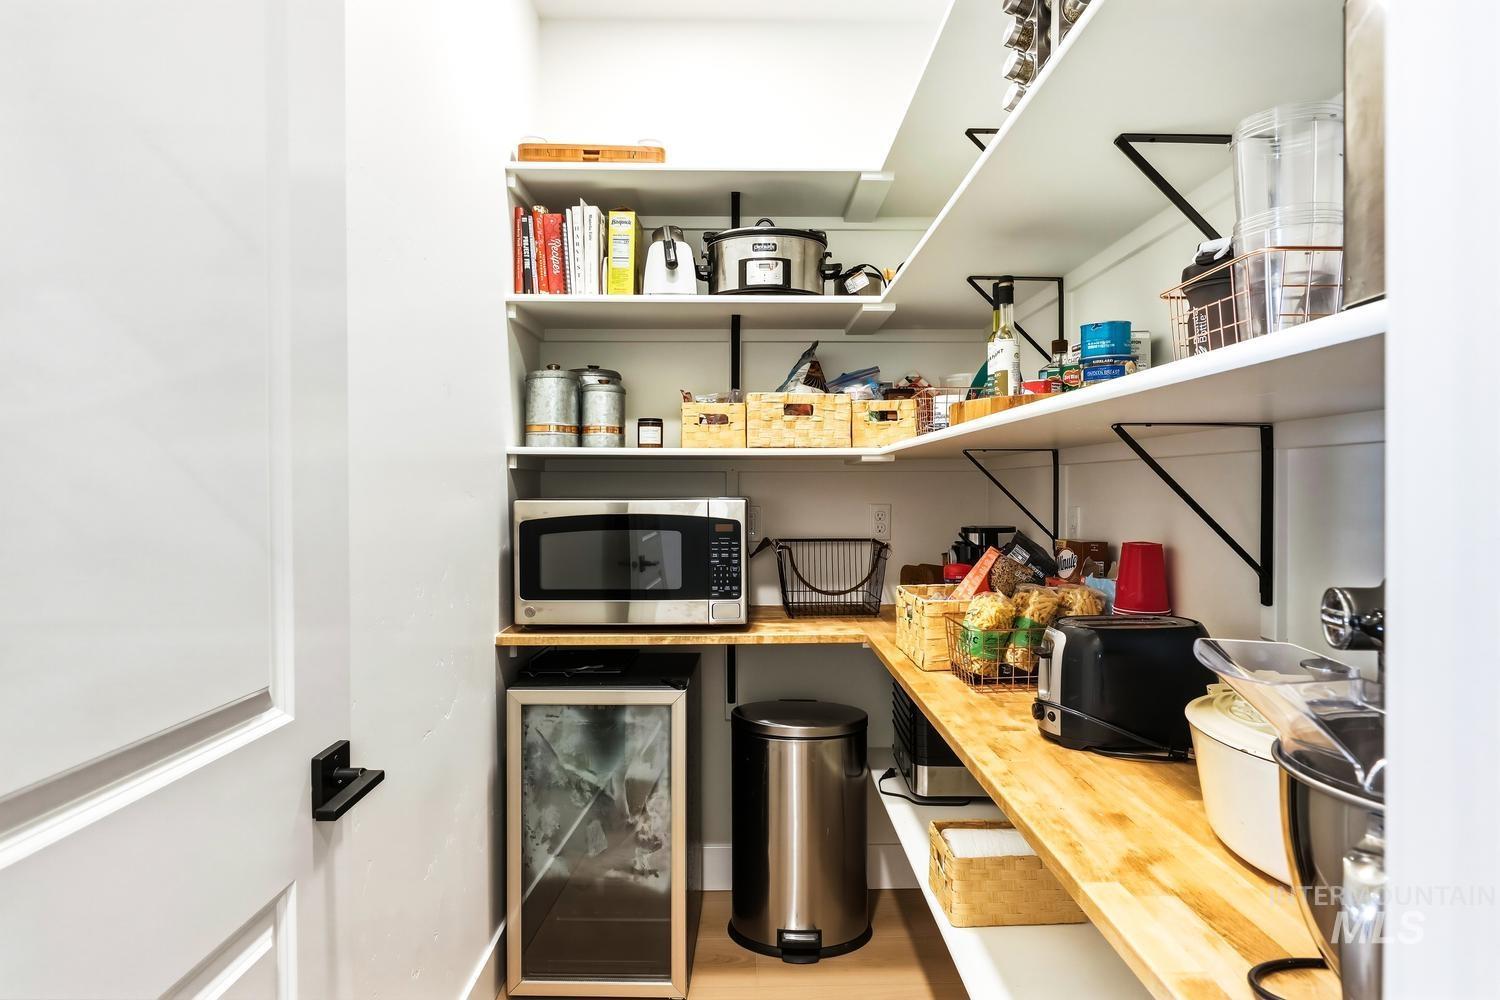
| Interior Features | Bath-Master, Bed-Master Main Level, Den/Office, Great Room, Rec/Bonus, Walk-In Closet(s), Breakfast Bar, Pantry, Kitchen Island, Granite Counters |
| Appliances | Electric Water Heater, Dishwasher, Refrigerator, Water Softener Owned, Gas Oven, Gas Range |
| Fireplace Features | Insert, Propane |
| Flooring | Tile, Carpet |
| Fireplace Yes / No | Yes |
Exterior
| Roof | Composition, Architectural Style |
|---|---|
| Lot Features | 1 - 4.99 AC, Horses, Irrigation Available, Views, Auto Sprinkler System, Partial Sprinkler System |
| Construction Materials | Hardi Plank Type |
| Patio And Porch Features | Covered Patio/Deck |
| Fencing | Full, Wood |
Parking
| Parking Features | Attached, Garage (Drive Through Doors), RV Access/Parking, Finished Driveway |
|---|---|
| Garage Spaces | 3 |
| Attached Garage Yes / No | Yes |
Utilities
| Sewer | Septic Tank |
|---|
Taxes
| Tax Year | 2025 |
|---|---|
| Tax Annual Amount | 1037.16 |
| Tax Legal Description | 32-4N-3W Nw Rhetts Acres Lt 7 Blk 1 |
| Tax Exemptions | Home Owner Exempt |
Area Information
| State | ID |
|---|---|
| County | Canyon |
| City | Caldwell |
| Zip Code | 83607 |
| Area | Canyon |
| School District | Caldwell School District #132 |
| Elementary School | Wilson Elem |
| High School | Caldwell |
| Listing VS Median (in 83607) | |
Price: $939,900 low | high Med: $530,400 sqft: 2,373 low | high Med: 2,373 $ / sqft: $396 low | high Med: $231 On site: 105 low | high Med: 23.5 | |
Market Activity 83607
Request a showing
Request a showing
Contact
Learn More About This Property

| State | ID |
|---|---|
| County | Canyon |
| City | Caldwell |
| Zip Code | 83607 |
| Area | Canyon |
| School District | Caldwell School District #132 |
| Elementary School | Wilson Elem |
| High School | Caldwell |
| Listing VS Median (in 83607) | |
Price: $939,900 low | high Med: $530,400 sqft: 2,373 low | high Med: 2,373 $ / sqft: $396 low | high Med: $231 On site: 105 low | high Med: 23.5 | |