New Listing
 In-Person: 10/10 11:00 AM - 1:00 PM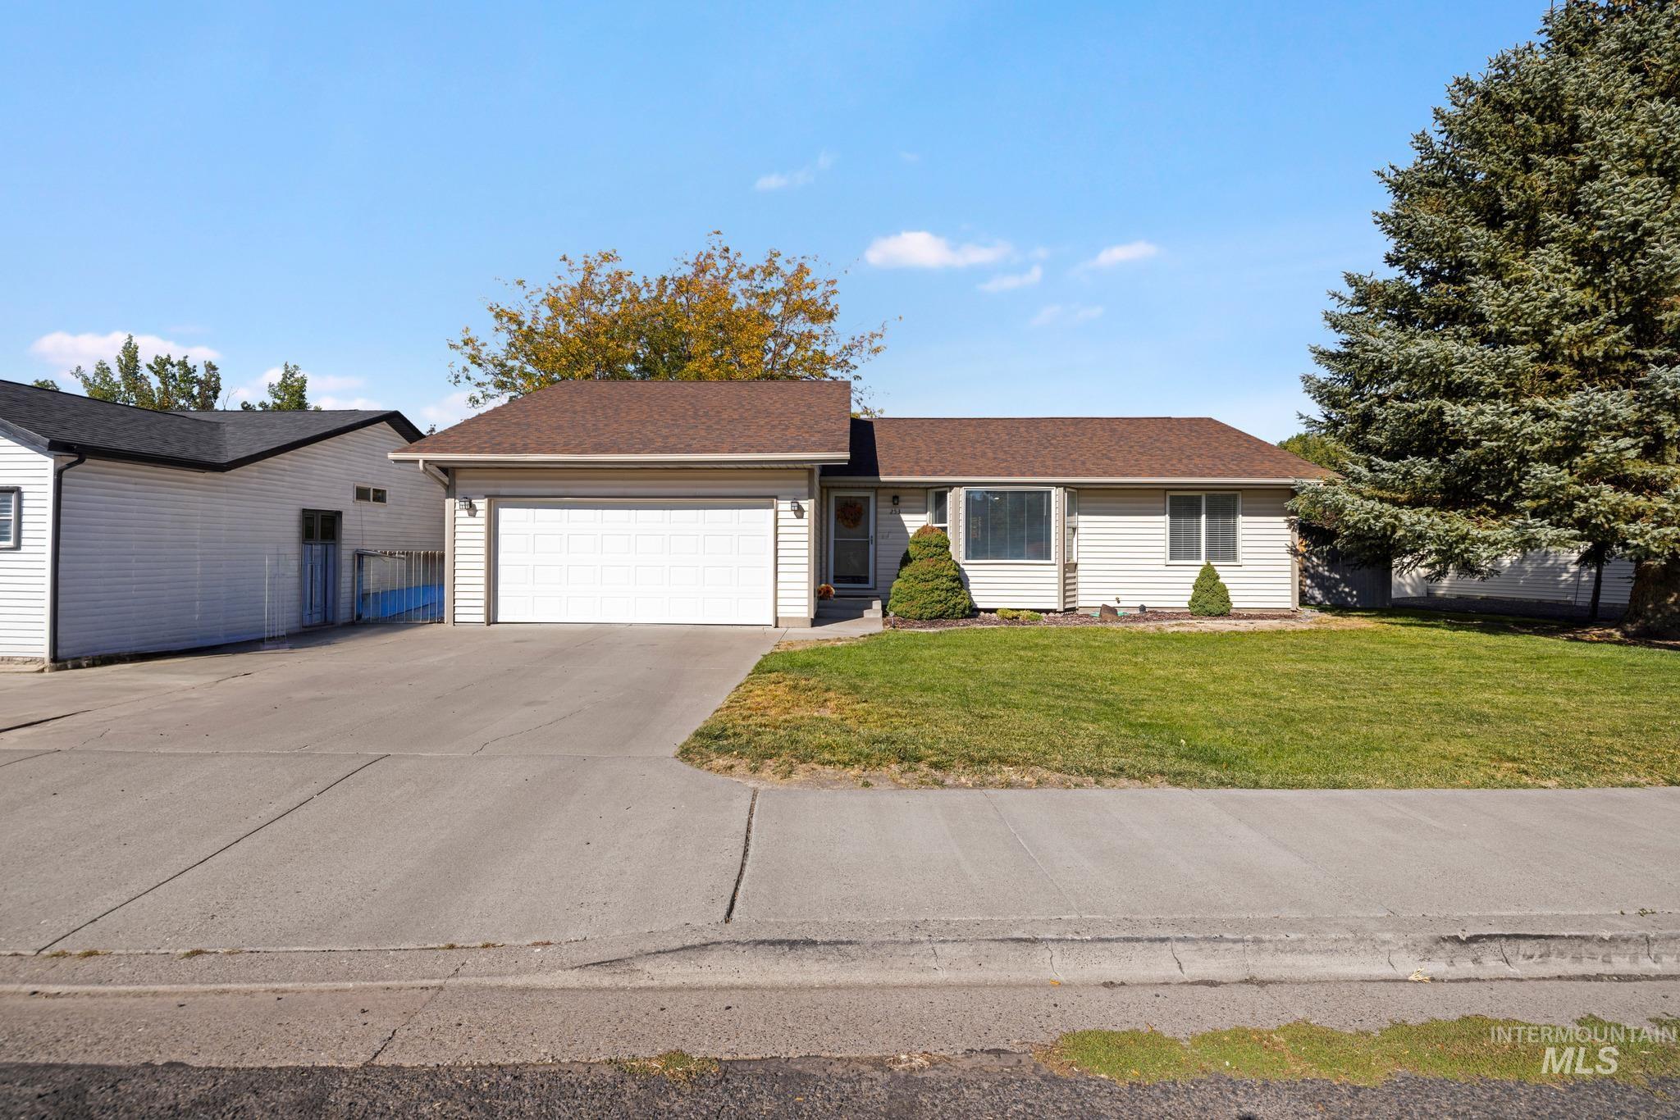
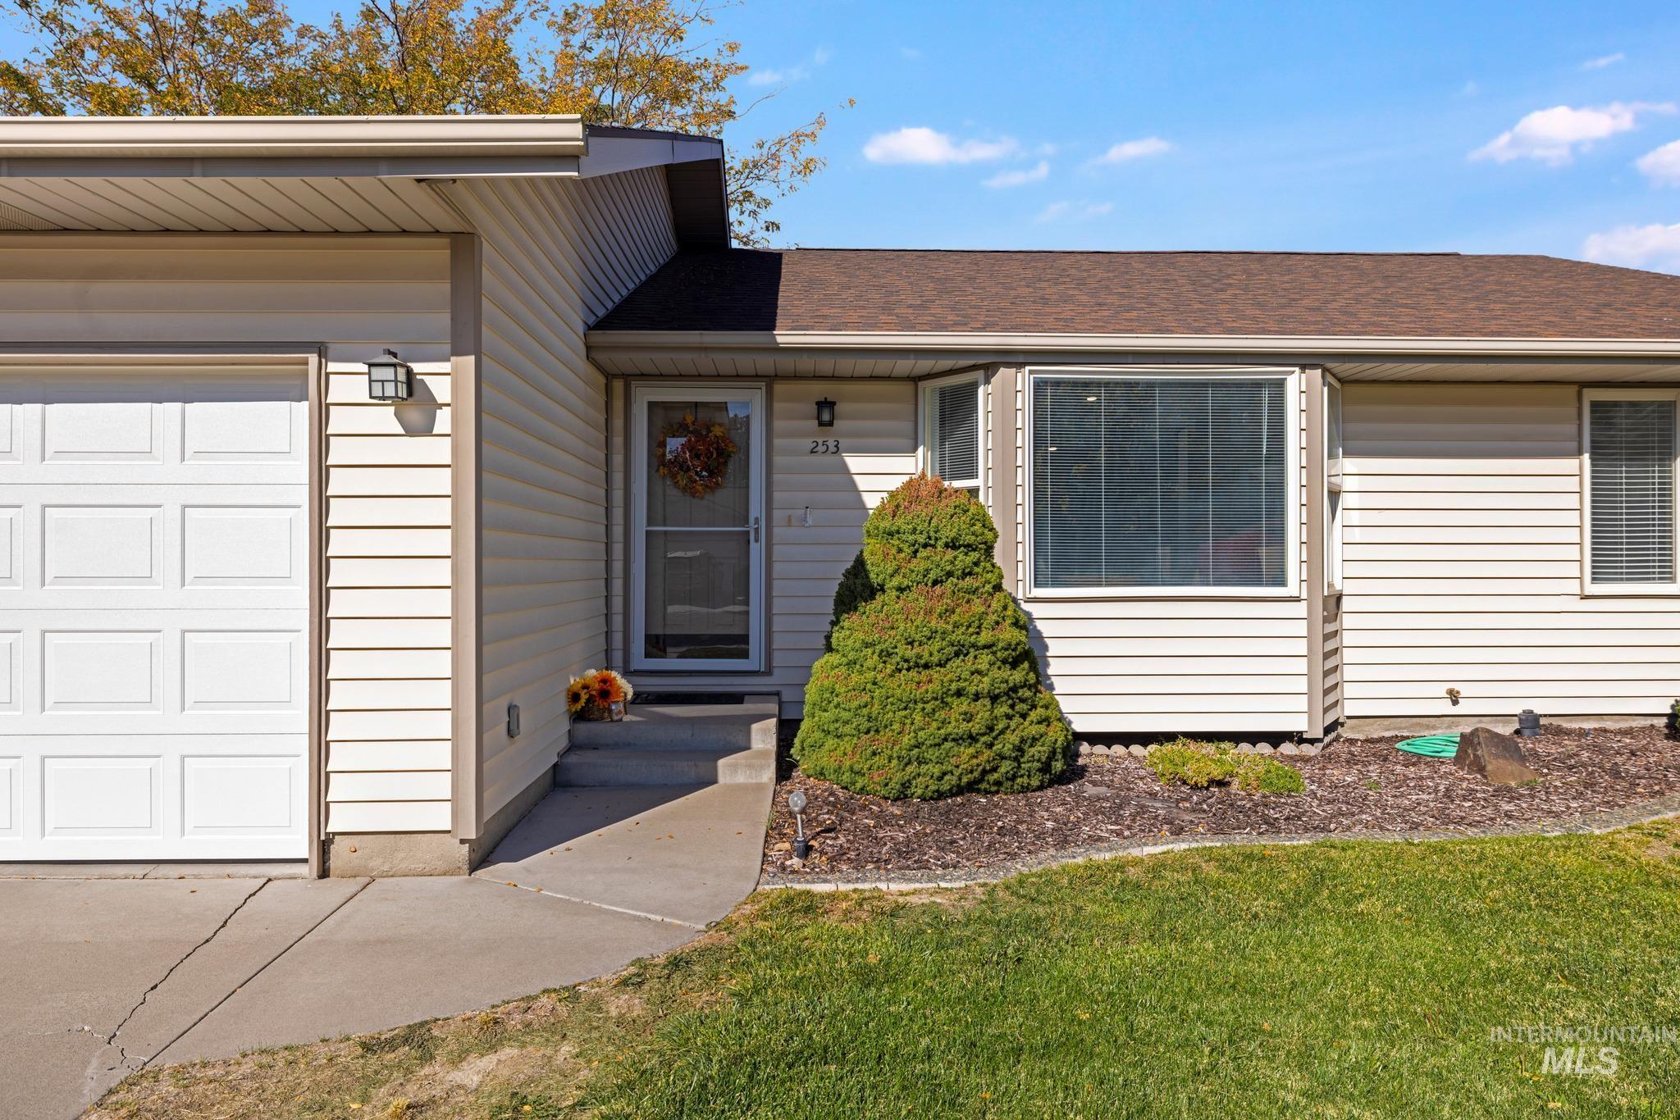
253 Coronado Ave,Twin Falls, ID 83301
Twin Falls, ID 83301

Description
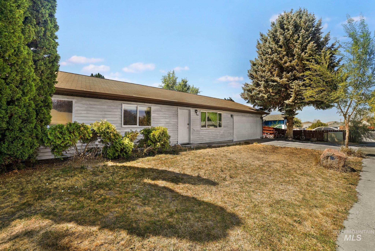
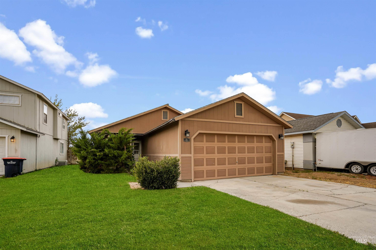
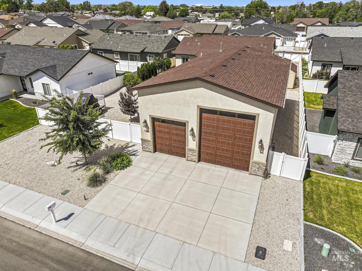
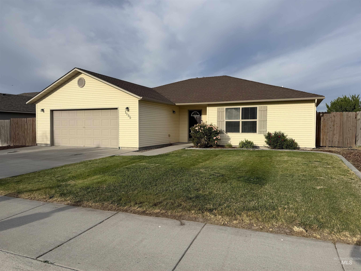
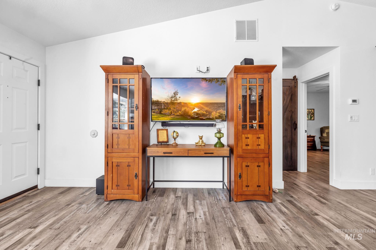
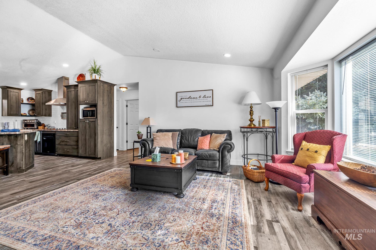
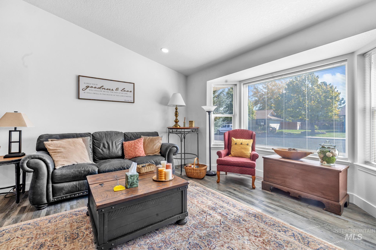
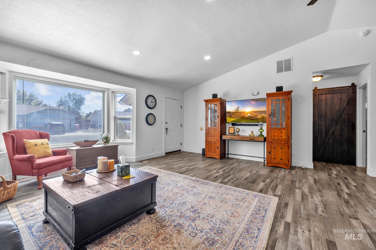
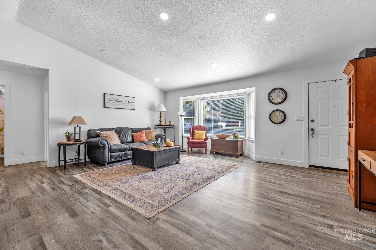
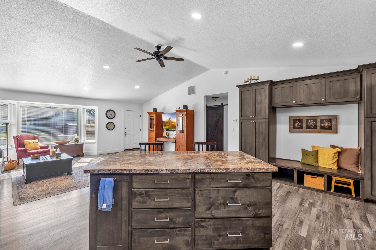
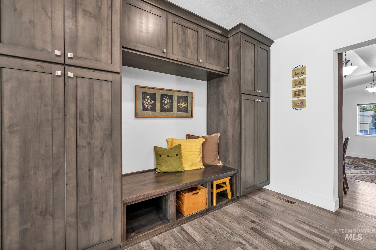
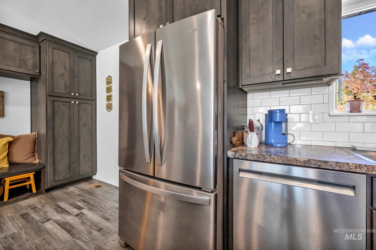
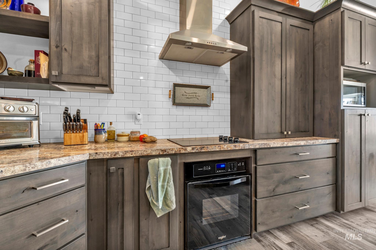
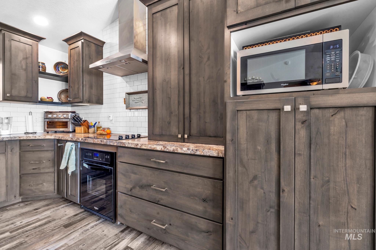
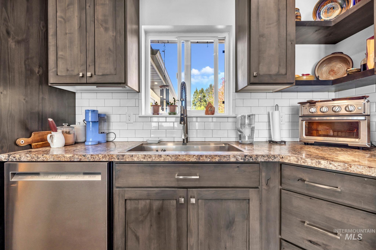
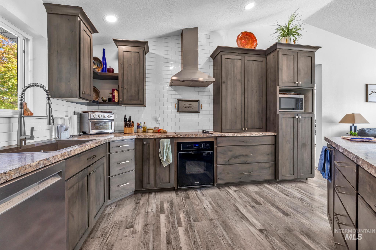
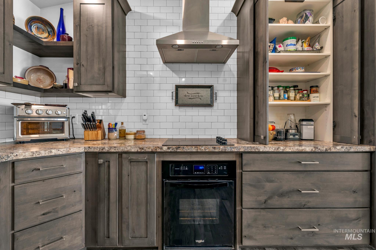
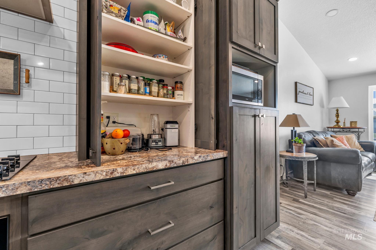
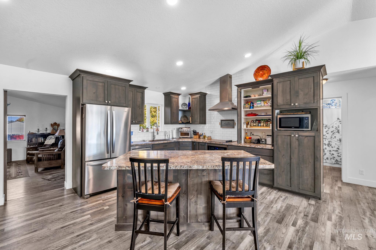
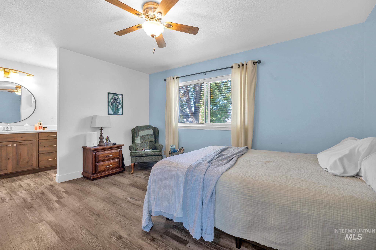
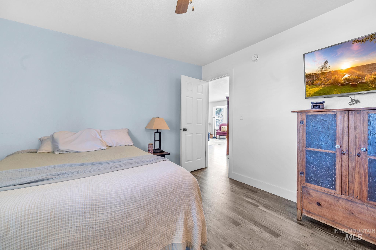
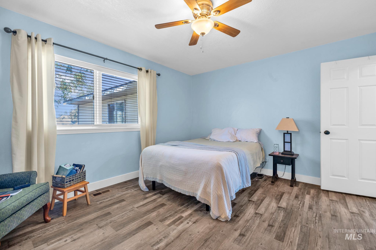
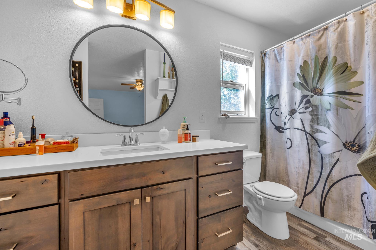
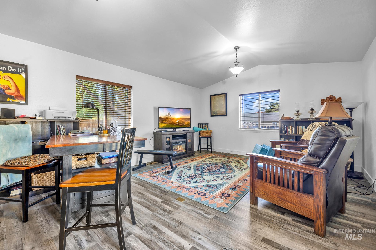
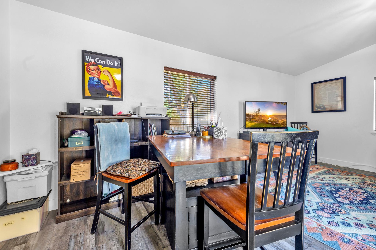
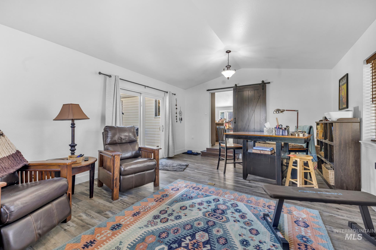
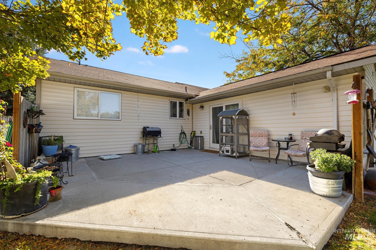
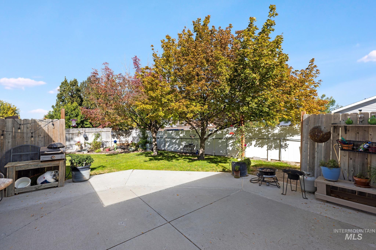
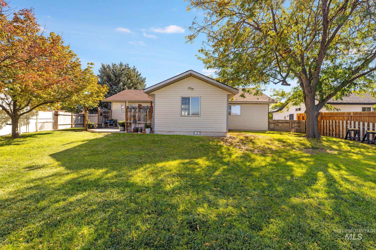
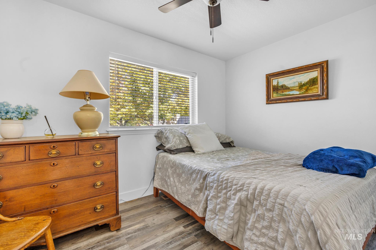
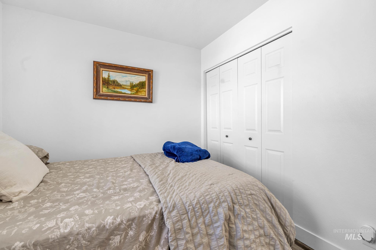
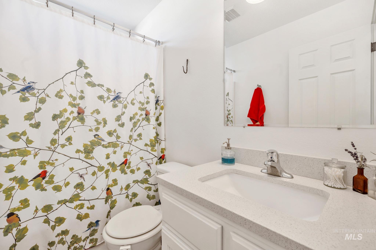
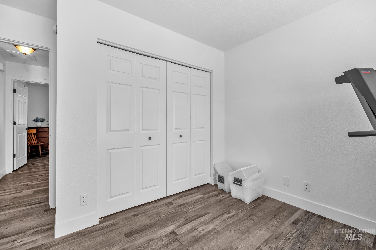
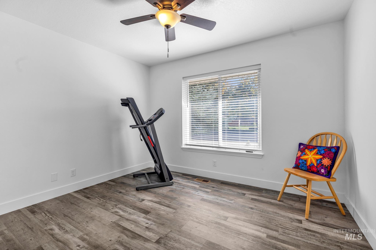
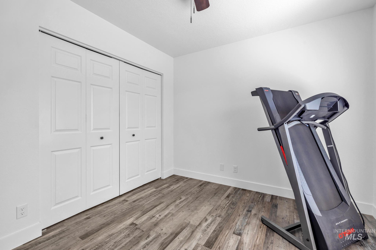
Beautifully updated and thoughtfully designed. Step inside and discover a home designed for comfortable living and effortless entertaining. This beautifully updated single level home offers desirable split bedroom floor plan and two spacious gathering areas, giving everyone room to relax and enjoy. With vaulted ceilings to enhance the open airy feel and upgraded LVP flooring that flows throughout the home. The stylish renovated kitchen is a standout, offering exceptional storage with abundant cabinetry, drawers and convenient pull out shelving. A generous island provided uninterrupted countertop space complemented by stylish finishes, updated fixtures and a galley sink. The private primary suite is thoughtfully separated from the additional bedrooms, and both bathrooms have been tastefully updated. A charming bay window bump out adds natural light, character and dimension to the living room. The bonus room opens directly to the patio, creating an effortless connection to the outdoor living space. Many furnishings, above ground garden box and patio pots are included, adding even more value and convenience to this move in ready home. Seller is offering $10,000 credit toward buyer closing cost, rate buy down or other allowable concessions with acceptable offer.
Details
| MLS # | 99002562 |
|---|---|
| Listing Type | For Sale |
| Style | House |
| Sub-Type | Resale |
| Status | Active |
| Year | 1993 |
| Days On Site | 2 |
| Listing Provided By | Berkshire Hathaway HomeServices Idaho Homes & Properties | Ben Ramirez |
Features
| Bed(s) | 3 |
|---|---|
| Bath(s) | 2 |
| SQ Feet | 1,668 |
| Garage | 2 |
| Story(s) | 1 |
| Acreage | 0.22 |
Interior
| Cooling | Central Air |
|---|---|
| Cooling Yes / No | Yes |
| Heating | Forced Air, Natural Gas |
| Heating Yes / No | Yes |
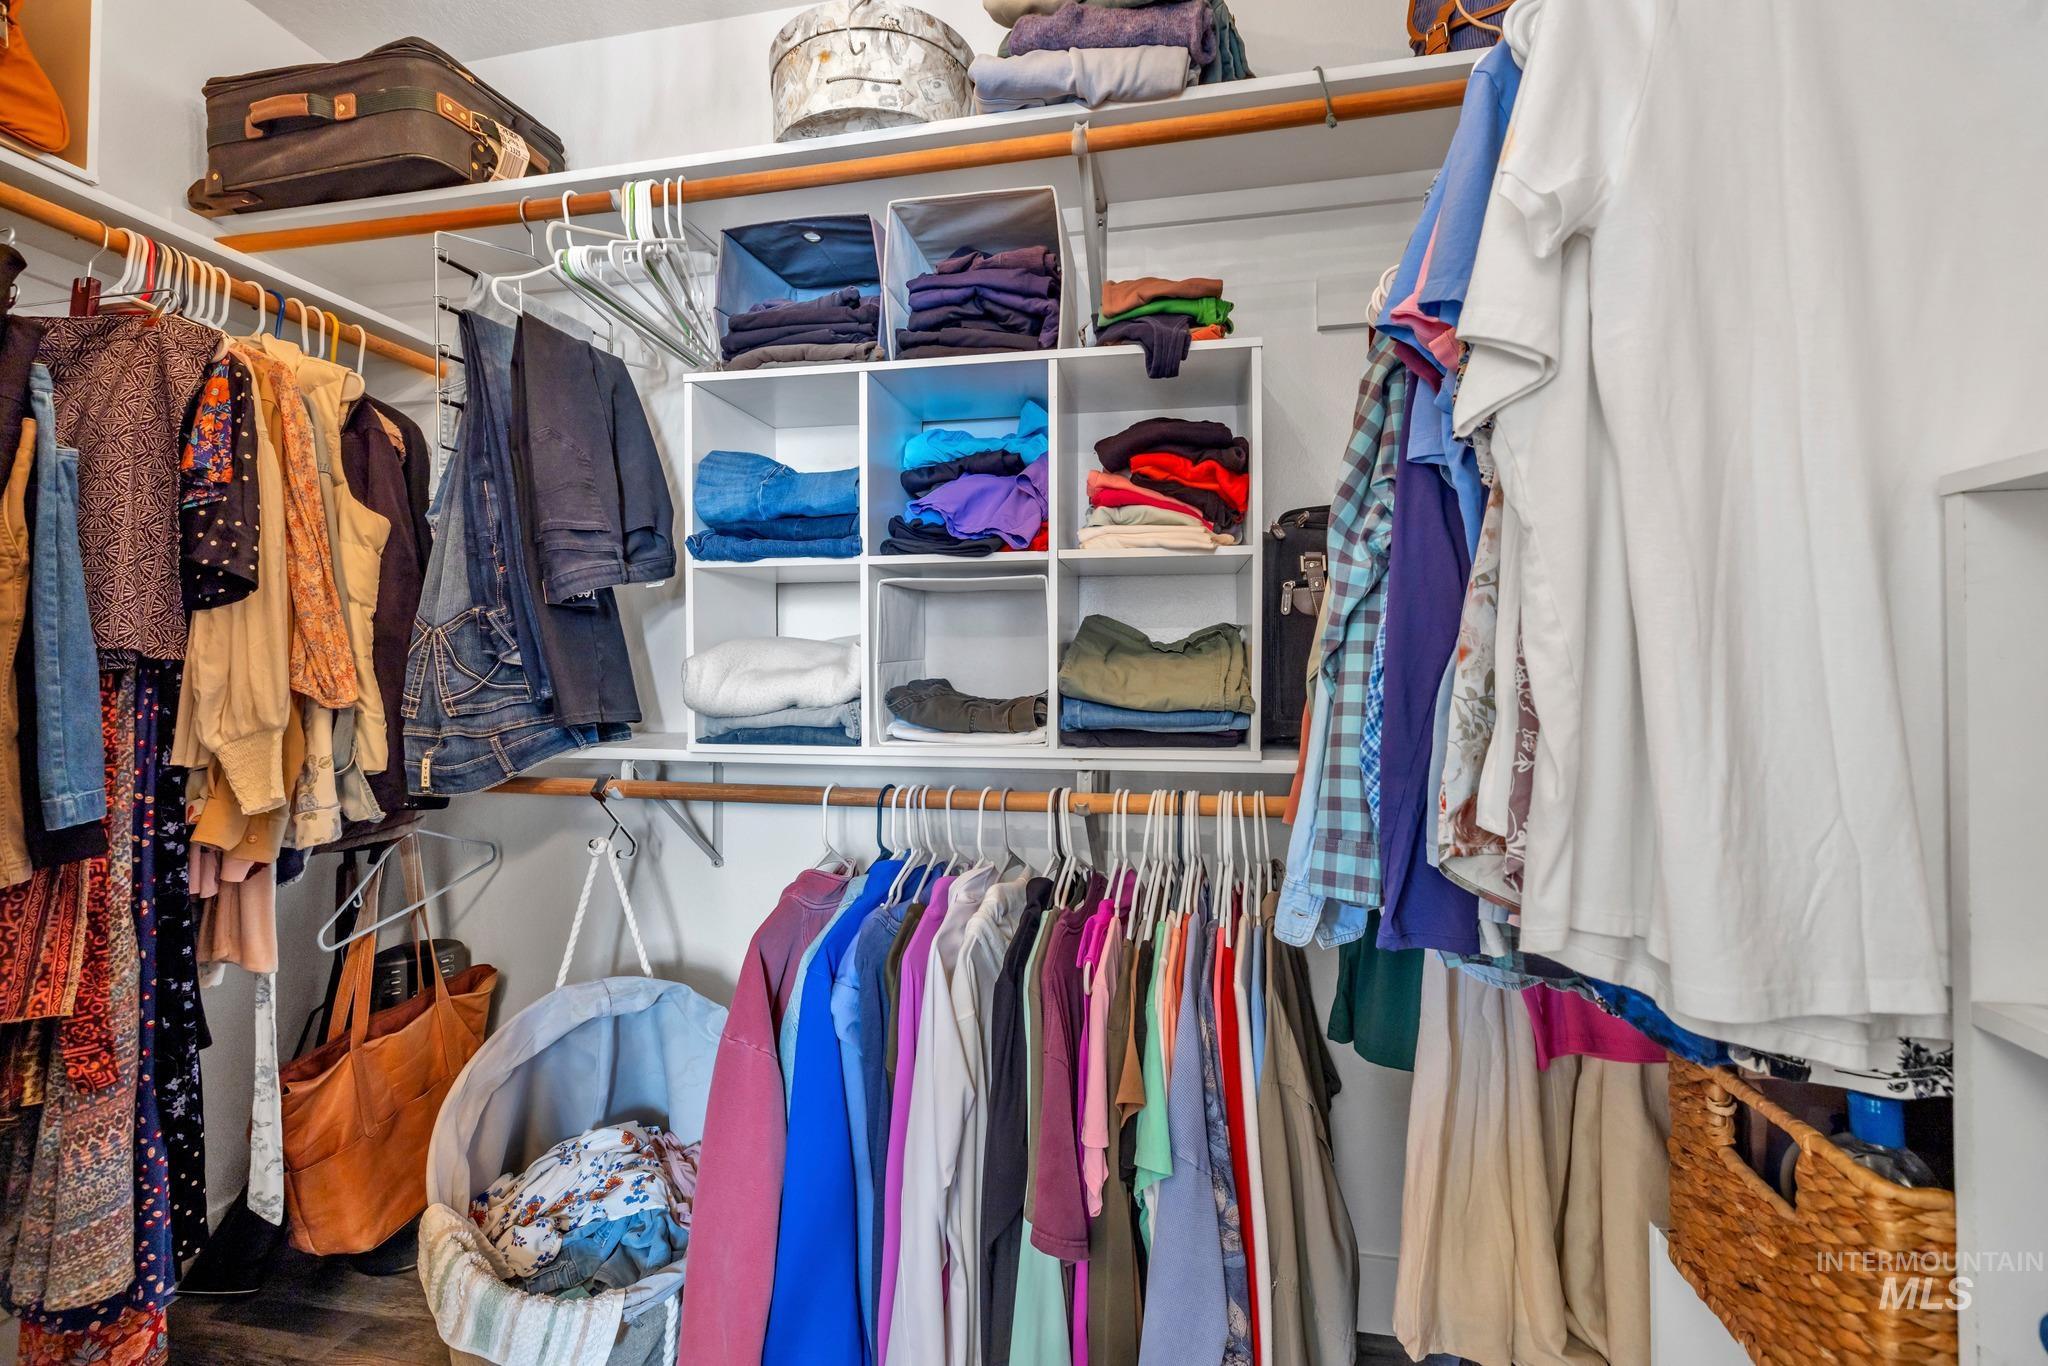
| Interior Features | Bath-Master, Bed-Master Main Level, Den/Office, Family Room, Walk-In Closet(s), Breakfast Bar, Pantry, Kitchen Island, Laminate Counters |
| Appliances | Dishwasher, Disposal, Microwave, Oven/Range Built-In, Refrigerator |
| Fireplace Yes / No | No |
Exterior
| Roof | Composition, Architectural Style |
|---|---|
| Foundation Details | Crawl Space |
| Lot Features | Standard Lot 6000-9999 SF, Garden, Sidewalks, Auto Sprinkler System, Full Sprinkler System |
| Construction Materials | Frame, Metal Siding, Vinyl Siding |
| Fencing | Vinyl, Wood |
Parking
| Parking Features | Attached, Finished Driveway |
|---|---|
| Garage Spaces | 2 |
| Attached Garage Yes / No | Yes |
Utilities
| Utilities | Sewer Connected, Cable Connected |
|---|
Taxes
| Tax Year | 2025 |
|---|---|
| Tax Annual Amount | 1960.5 |
| Tax Legal Description | Twin Falls Villa Vista Subd #2 Lot 12 Block 9 (28-10-17 Nw) |
| Tax Exemptions | Home Owner Exempt |
Area Information
| State | ID |
|---|---|
| County | Twin Falls |
| City | Twin Falls |
| Zip Code | 83301 |
| Area | Twin Falls |
| Community Name | Villa Vista |
| School District | Twin Falls School District #411 |
| Elementary School | Oregon Trail |
| High School | Twin Falls |
| Listing VS Median (in Villa Vista) | |
Price: $385,000 low | high Med: $334,950 sqft: 1,668 low | high Med: 1,419 $ / sqft: $231 low | high Med: $238 On site: 2 low | high Med: 75 | |
Market Activity 83301
Request a showing
Request a showing
Contact
Learn More About This Property

| Open House |
|---|
| In-Person 10/10 11:00 AM - 1:00 PM |
| State | ID |
|---|---|
| County | Twin Falls |
| City | Twin Falls |
| Zip Code | 83301 |
| Area | Twin Falls |
| Community Name | Villa Vista |
| School District | Twin Falls School District #411 |
| Elementary School | Oregon Trail |
| High School | Twin Falls |
| Listing VS Median (in Villa Vista) | |
Price: $385,000 low | high Med: $334,950 sqft: 1,668 low | high Med: 1,419 $ / sqft: $231 low | high Med: $238 On site: 2 low | high Med: 75 | |