9913 S Peregrine Falcon Ave,Nampa, ID 83686
Nampa, ID 83686

Description
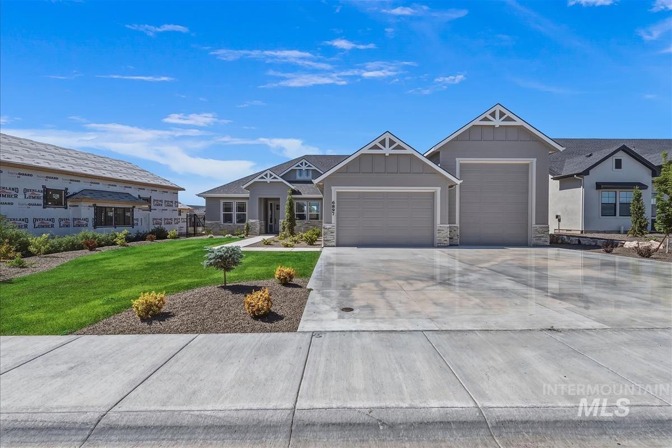
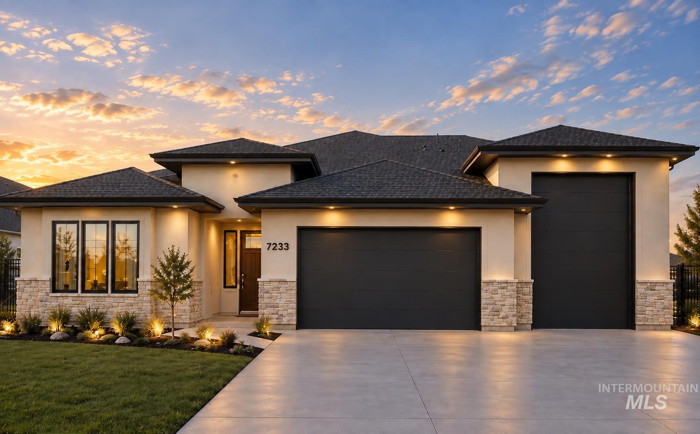
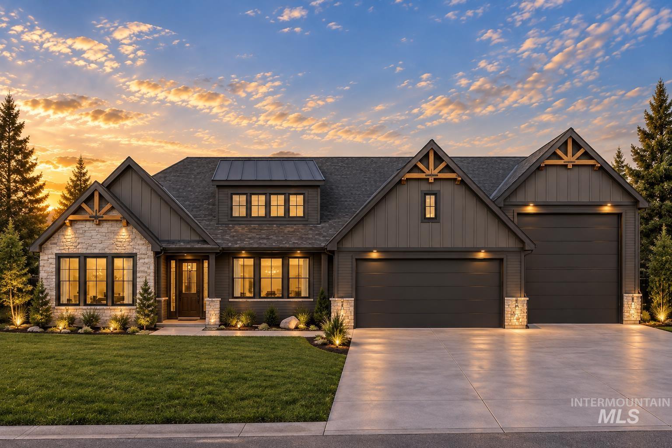
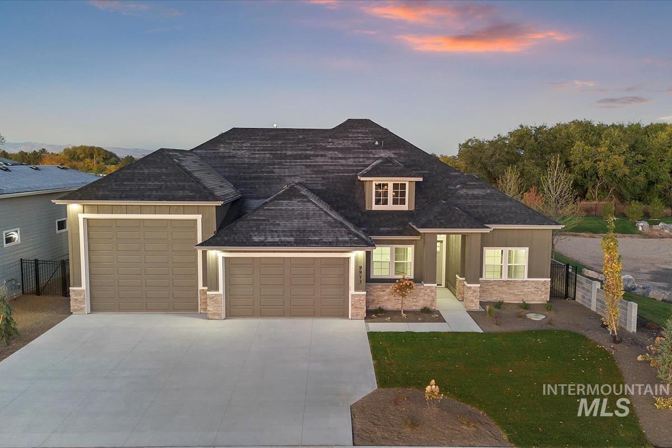
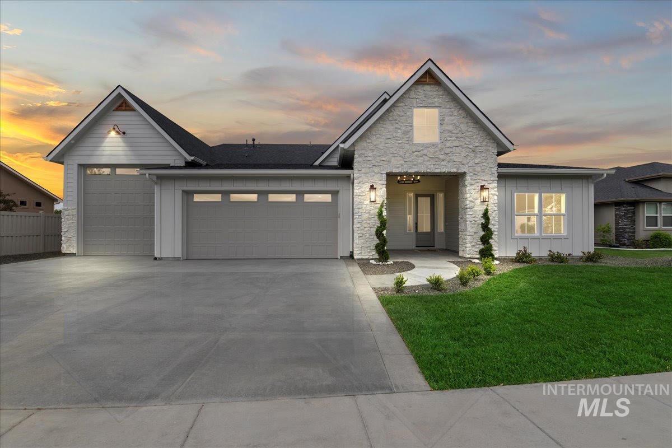
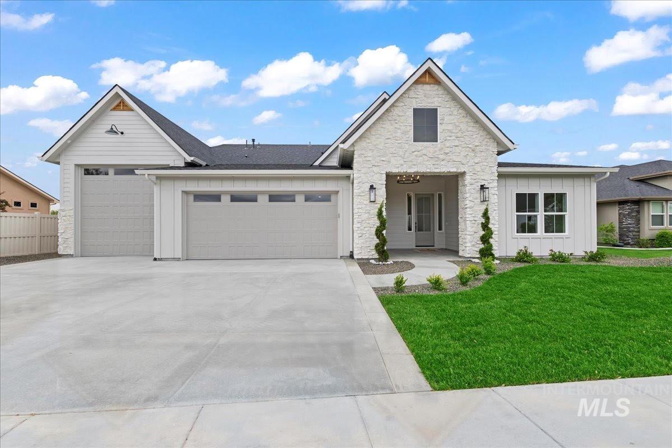
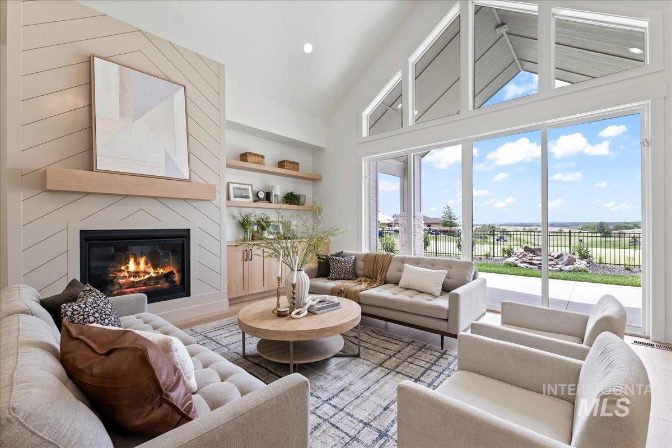
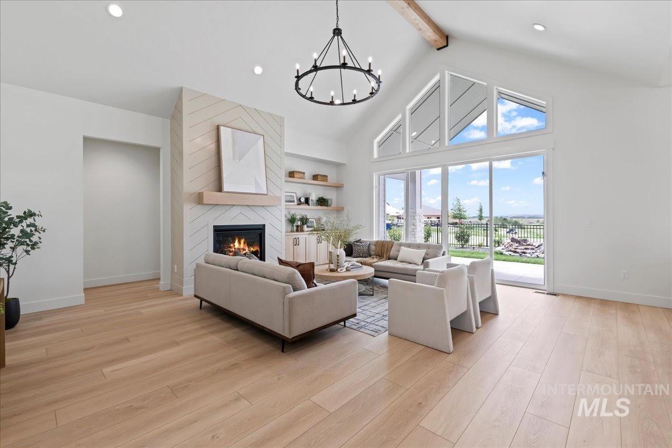
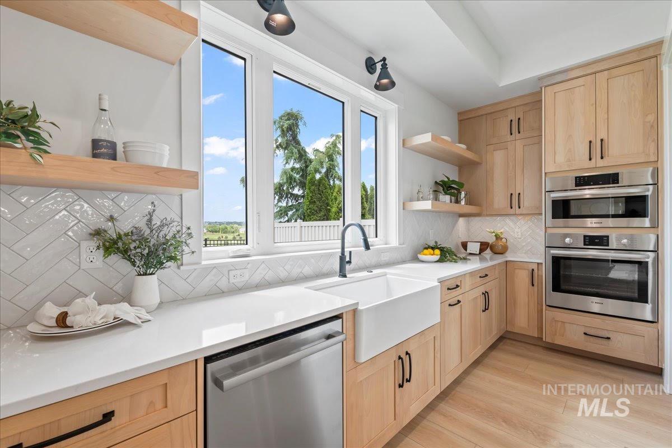
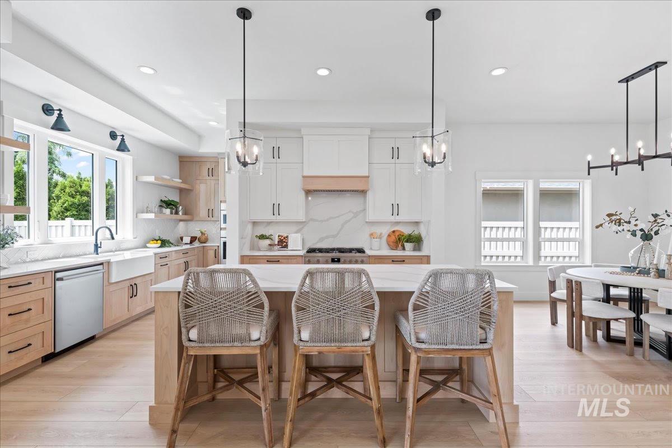
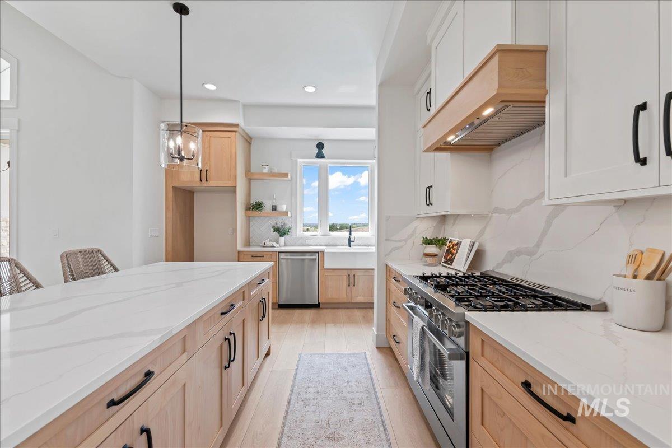
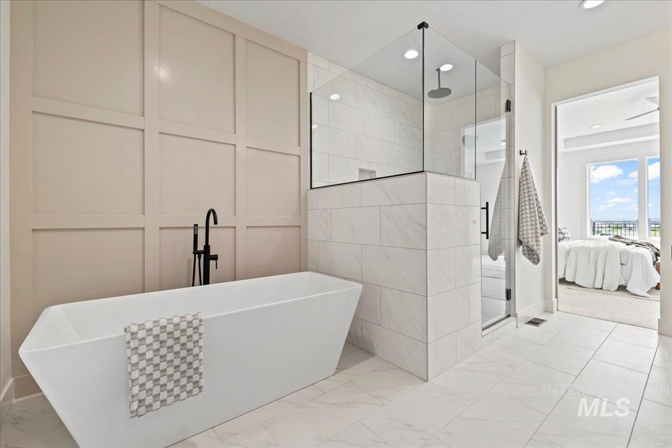
Experience Elevated living at its finest in this stunning new home by award winning Elevated Custom Homes. Situated on a generous .36 acre lot, inside features vaulted ceilings, a 12' slider with transom windows flooding the open-concept living space with natural light. The chef's kitchen shines with a large island, butler's pantry, and oversized walk-in pantry-perfect for effortless entertaining. A spacious dining area with 10' ceilings anchors the heart of the home. Retreat to the private primary suite, with a spa-inspired bath features a beautifully tiled walk-in shower, separate soaking tub, and expansive walk-in closet with direct access to the laundry room for ultimate convenience. Estimated completion March 2027. *pictures are from previous listing, actual finishes may differ*
Details
| MLS # | 99005213 |
|---|---|
| Listing Type | For Sale |
| Style | House |
| HOA Dues | $850 |
| Sub-Type | New Construction |
| Status | Active |
| Year | 2027 |
| Days On Site | 21 |
| Listing Provided By | The Agency Boise | Michael Moir |
Features
| Bed(s) | 3 |
|---|---|
| Bath(s) | 3 |
| SQ Feet | 2,623 |
| Garage | 4 |
| Story(s) | 1 |
| Acreage | 0.36 |
| Property View | Yes |
Interior
| Cooling | Central Air |
|---|---|
| Cooling Yes / No | Yes |
| Heating | Forced Air, Natural Gas |
| Heating Yes / No | Yes |
| Interior Features | Bath-Master, Bed-Master Main Level, Split Bedroom, Den/Office, Great Room, Double Vanity, Walk-In Closet(s), Pantry, Kitchen Island, Quartz Counters |
| Appliances | Gas Water Heater, Tank Water Heater, Dishwasher, Disposal, Microwave, Oven/Range Freestanding, Oven/Range Built-In, Gas Range |
| Fireplaces Total | 1 |
| Fireplace Features | One, Gas |
| Flooring | Tile, Carpet |
| Fireplace Yes / No | Yes |
Exterior
| Roof | Composition, Architectural Style |
|---|---|
| Foundation Details | Crawl Space |
| Lot Features | 10000 SF - .49 AC, Irrigation Available, Sidewalks, Views, Auto Sprinkler System, Drip Sprinkler System, Full Sprinkler System, Pressurized Irrigation Sprinkler System |
| Construction Materials | Frame, Stone, Hardi Plank Type, Circ./Cond - Crawl Space |
| Patio And Porch Features | Covered Patio/Deck |
| Fencing | Full, Metal |
Parking
| Parking Features | Attached, RV Access/Parking, Finished Driveway |
|---|---|
| Garage Spaces | 4 |
| Attached Garage Yes / No | Yes |
Utilities
| Utilities | Sewer Connected |
|---|
Taxes
| Tax Year | 2025 |
|---|---|
| Tax Annual Amount | 747.46 |
| Tax Legal Description | 14-2N-2W NE OSPREY EST NO 2 LT 17 BLK 2 |
Area Information
| State | ID |
|---|---|
| County | Canyon |
| City | Nampa |
| Zip Code | 83686 |
| Area | Canyon |
| Community Name | Osprey Estates |
| School District | Nampa School District #131 |
| Elementary School | Lake Ridge |
| High School | Skyview |
| Listing VS Median (in Osprey Estates) | |
Price: $949,900 low | high Med: $899,900 sqft: 2,623 low | high Med: 2,447 $ / sqft: $362 low | high Med: $368 On site: 21 low | high Med: 387 | |
Request a showing
Request a showing
Contact
Learn More About This Property

| State | ID |
|---|---|
| County | Canyon |
| City | Nampa |
| Zip Code | 83686 |
| Area | Canyon |
| Community Name | Osprey Estates |
| School District | Nampa School District #131 |
| Elementary School | Lake Ridge |
| High School | Skyview |
| Listing VS Median (in Osprey Estates) | |
Price: $949,900 low | high Med: $899,900 sqft: 2,623 low | high Med: 2,447 $ / sqft: $362 low | high Med: $368 On site: 21 low | high Med: 387 | |